
From Unused Space to Welcoming Retreat: Designing a Modern Guest Suite in Your Denver Basement
Do you have family and friends who love visiting The Mile High City? Whether they're coming for a ski trip, a concert at Red Rocks, or just to enjoy our famous 300 days of sunshine, having a dedicated space for them can transform their visit. For many Denver homeowners, the solution lies right beneath their feet. An unfinished basement is a blank canvas, holding the potential to become a comfortable, private, and modern guest suite that not only enhances your hospitality but also significantly increases your home's value.
Transforming a dark, concrete space into a welcoming retreat involves more than just putting up some drywall and laying down carpet. It requires thoughtful planning, an understanding of local building codes, and a focus on modern design to create a space that is safe, legal, and truly inviting. In this guide, we'll walk you through the key elements of designing a functional and stylish basement guest suite.
The Foundation: Safety, Legality, and Comfort
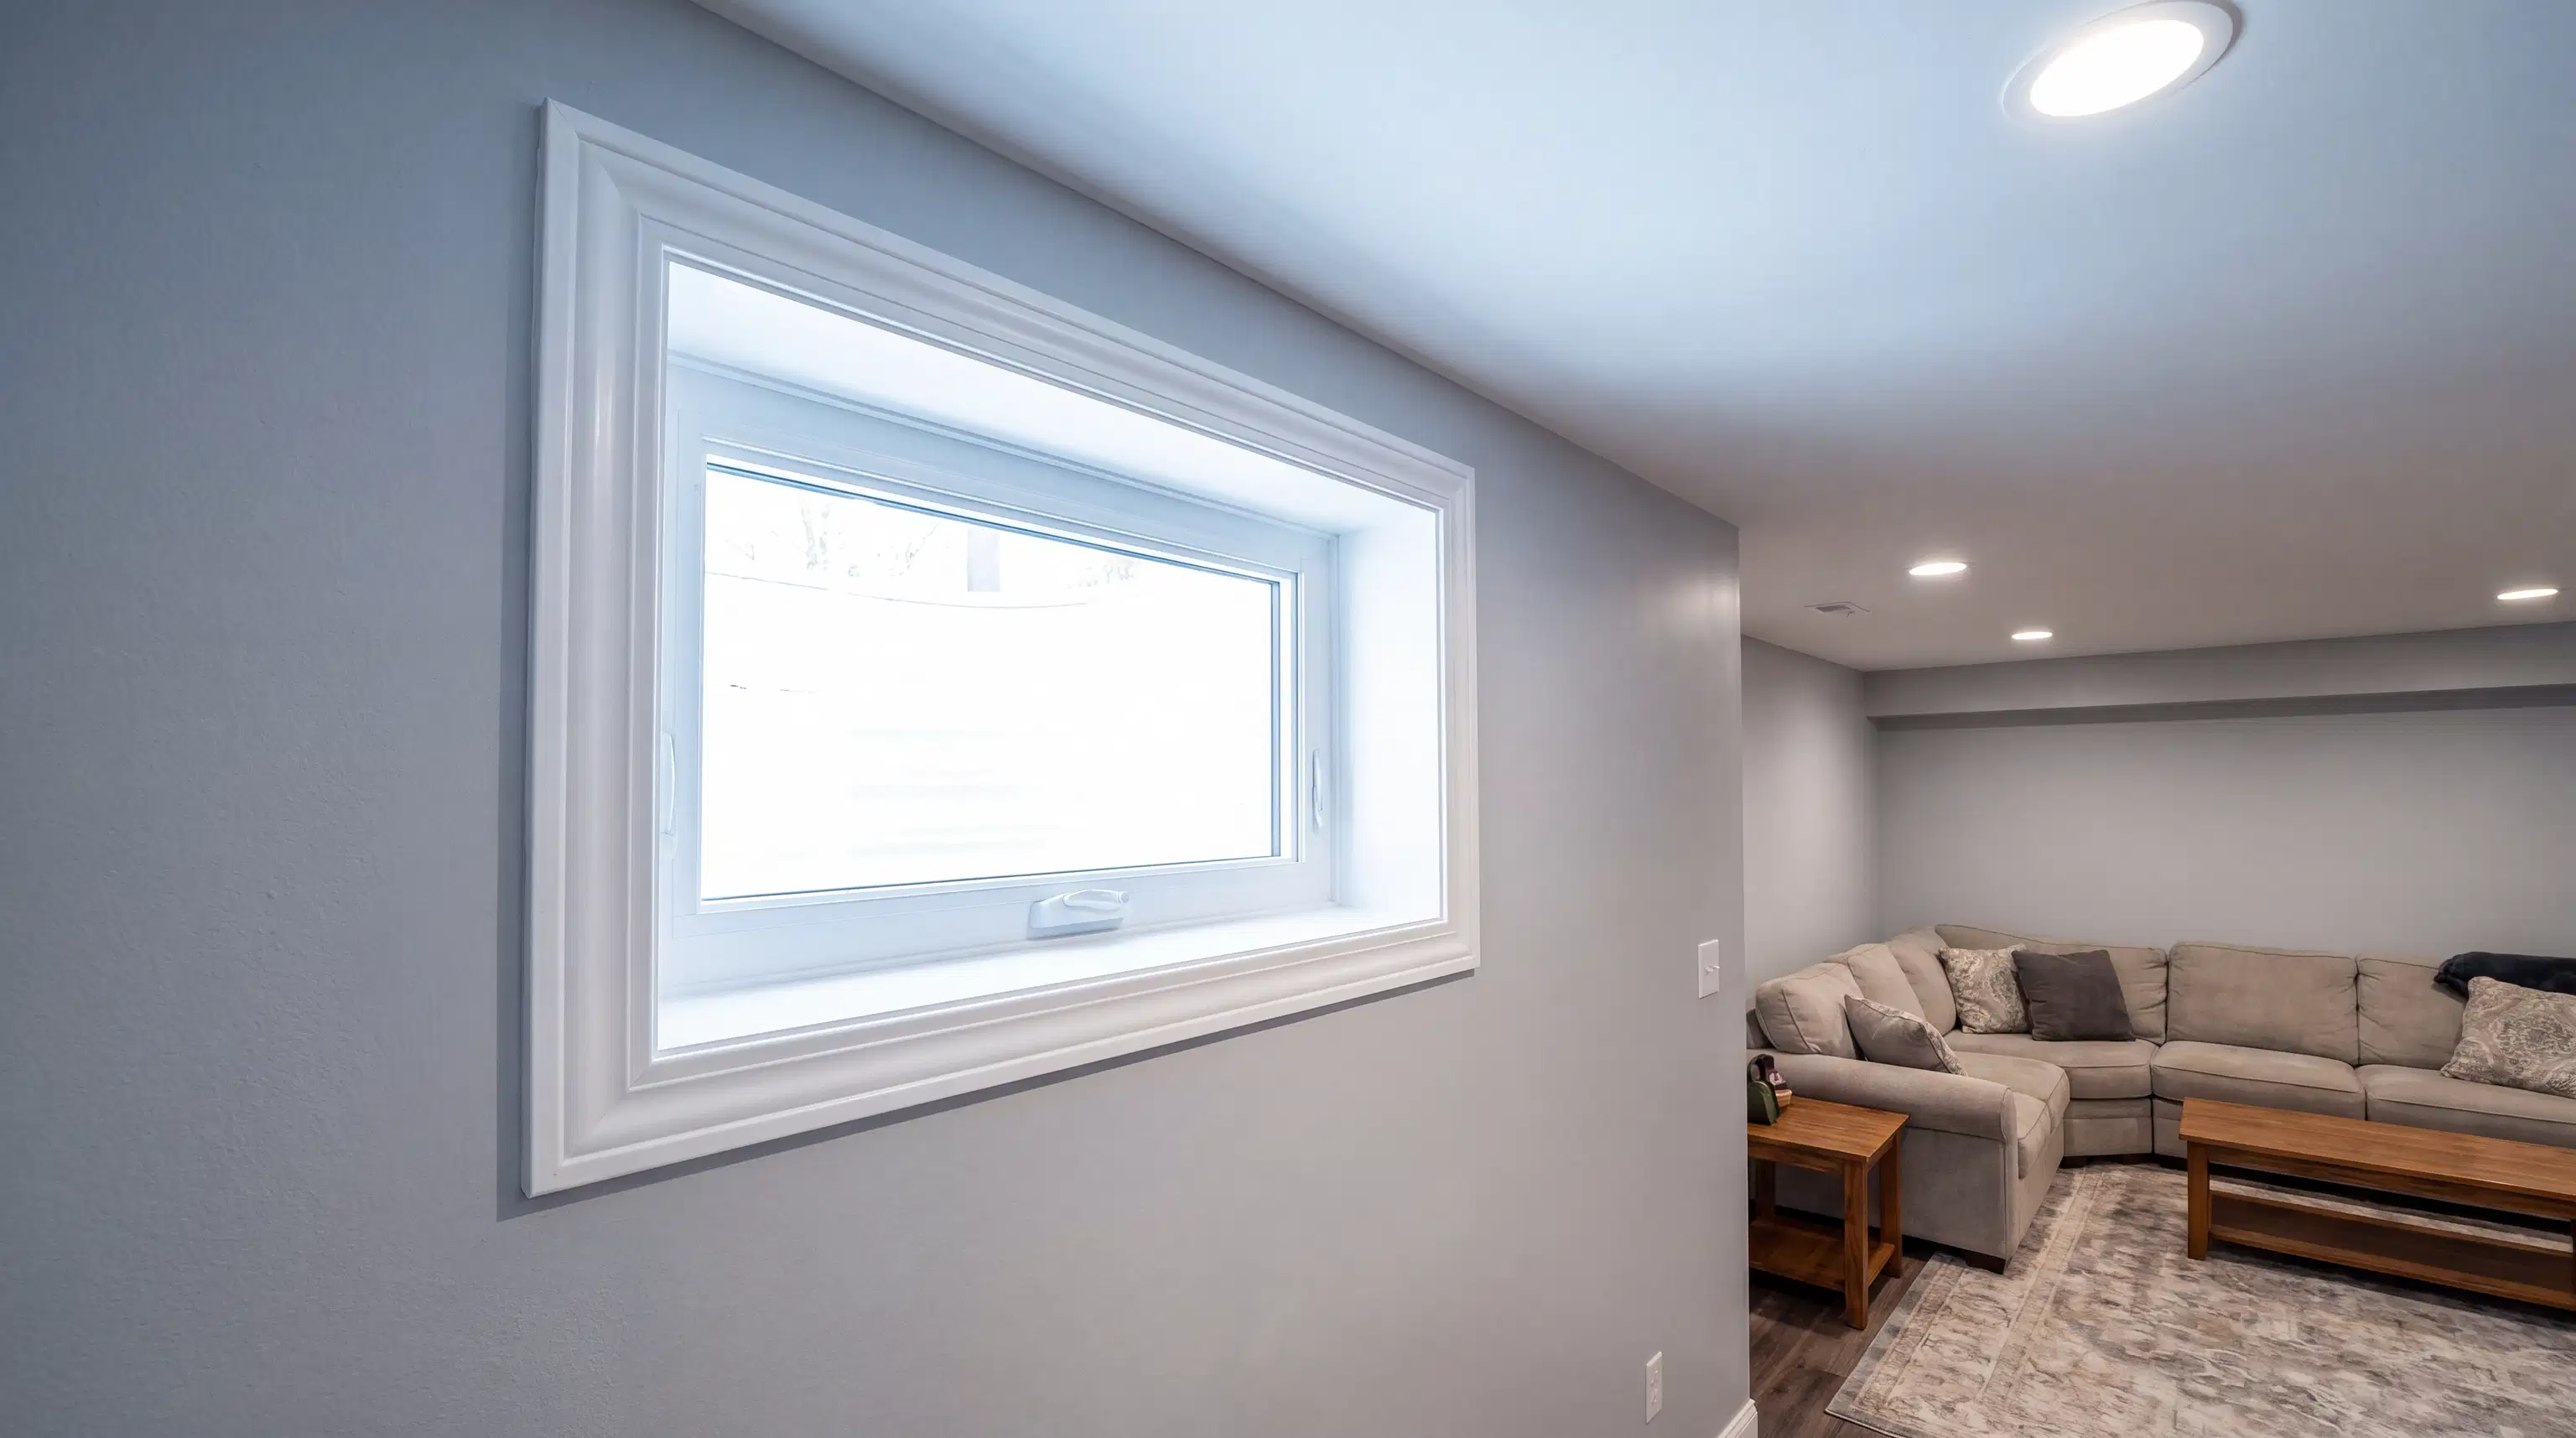
Before you start picking out paint colors and furniture, the first step in any basement finishing project is ensuring the space is legally compliant and safe. This is non-negotiable and a core part of a professional remodeling process. In Denver, any basement bedroom must have a proper egress window. This isn't just a suggestion; it's a critical safety requirement that provides a means of escape in an emergency and allows natural light to flood the space, making it feel less like a basement.
Beyond the egress window, there are other building codes to consider, such as minimum ceiling height, proper insulation to handle Colorado's temperature swings, and adequate ventilation. Navigating the permitting and inspection process can be one of the most stressful parts of a renovation for homeowners. Working with an experienced general contractor ensures that all work is done to code, all necessary permits are pulled, and the project proceeds smoothly without costly delays or compliance issues. This foundational work guarantees your new guest suite is not only beautiful but also a safe and legitimate addition to your home.
Crafting the Perfect Layout: Functionality and Flow
A successful guest suite feels like a self-contained living area. The layout is key to achieving this, even in a smaller footprint. The goal is to create a space that offers privacy and convenience for your guests.
The Bedroom: The core of the suite. Plan for enough space for a comfortable bed, a nightstand or two, and a small dresser or closet for storage. Proper placement of the egress window can serve as a focal point for the room.
The Bathroom: A private bathroom is what elevates a guest room into a guest suite. A three-quarter bath (with a shower, sink, and toilet) is often the most practical choice for a basement. Smart design choices, like a floating vanity, a glass shower door, and efficient fixtures, can make even a compact bathroom feel spacious and luxurious. A professional bathroom remodeling approach will also address crucial elements like plumbing and ventilation to prevent moisture issues.

The Kitchenette or Wet Bar: While a full kitchen isn't necessary, a small kitchenette or wet bar adds immense value and convenience. Consider including a mini-fridge, a microwave, a sink, and some counter space with cabinets for storing snacks and coffee supplies. This simple addition allows guests to feel more independent and at home.
Infusing Modern Style and Comfort
With the layout planned, it's time to focus on the design elements that will make the space feel modern and inviting. The right choices in lighting, flooring, and finishes can completely transform a basement.
- Lighting is Everything: Basements often lack natural light, so a layered lighting plan is essential. Start with recessed can lights for overall ambient lighting, add sconces or pendant lights for accent, and include table lamps for task lighting. Dimmers on all fixtures will allow guests to control the mood.
- Flooring for Form and Function: Choose flooring that is durable and moisture-resistant. Luxury Vinyl Plank (LVP) is an excellent choice for basements as it's waterproof, hard-wearing, and comes in a huge variety of realistic wood and stone looks.
- Color and Finishes: Use a light, neutral color palette on the walls to make the space feel larger and brighter. You can bring in color and texture through furniture, rugs, and decor. For fixtures and hardware, opt for clean lines in finishes like matte black or brushed brass for a contemporary feel.
- Healthy Home Touches: A modern remodel should also be a healthy one. We believe in incorporating eco-friendly options as a standard part of our projects. Using low-VOC paints improves indoor air quality, while LED lighting and energy-efficient appliances reduce the suite's environmental footprint and utility costs.
Ready to Create the Ultimate Guest Retreat?
Finishing your basement is one of the most effective ways to add functional living space to your home. By transforming it into a modern guest suite, you're creating a valuable asset that provides a private and comfortable space for visitors, supports multi-generational living, and enhances your property value. From navigating building codes and designing the perfect layout to selecting modern finishes, a well-planned home remodeling project can unlock your basement's full potential.
If you're considering a home addition or basement project in the Denver area, our team at All In One Home Remodel LLC is here to help. We specialize in creating beautiful, functional, and fully compliant living spaces. Contact us today to schedule a consultation and let's discuss how we can turn your vision into a reality.