A Complete Guide to Radon Mitigation for Colorado Basement Finishing
Expanding your living space by finishing the lower level of your home is an exciting milestone. For families living along The Front Range, maximizing indoor square footage often means transforming an unused, concrete storage area into a beautiful home theater, guest suite, or luxury home office. However, before you start picking out paint colors and flooring, there is a critical, invisible factor that every homeowner must address: radon.
As a trusted general contractor Denver and the surrounding suburbs rely on, we have seen firsthand how unique our local geography is. While our mountains and landscapes are breathtaking, the soils beneath our homes require specialized building techniques to ensure safety and longevity. Radon is a naturally occurring radioactive gas that comes from the natural breakdown of uranium in soil, rock, and water. Because it is colorless and odorless, it can easily seep into your home unnoticed.
In this comprehensive guide, we will walk you through everything you need to know about testing, planning, and executing a safe and compliant basement remodel that protects your family's health and investment.
Understanding Colorado Basement Foundation Movement and Radon Protection
Our state is famous for its rugged terrain, but the geological makeup of our region presents specific challenges for residential construction. One of the primary concerns for homeowners is navigating colorado basement foundation movement and radon protection. The soils in our region, particularly expansive clay soils, expand when wet and shrink when dry. This constant shifting can create microscopic cracks in your foundation over time.
While these small fissures might not always threaten the structural integrity of your home, they provide the perfect pathway for radon gas to enter. Because basements are in direct contact with the ground, they are the most vulnerable areas. This is why addressing soil conditions and gas entry points simultaneously is a foundational step in any professional renovation.
When you hire a professional team, they don't just put up drywall; they assess the environmental realities of your specific property. We utilize specialized construction methods to accommodate this soil movement while ensuring the space remains sealed. For instance, incorporating floating wall construction for basement finishing on clay soil allows the floor slab to heave or settle slightly without transferring that damaging pressure to your newly framed walls or the floor joists above. This not only preserves your beautiful new finishes but also helps maintain the integrity of whatever gas barriers and mitigation systems are put in place.
The Importance of Testing and Venting Radon Before Basement Remodeling
Many homeowners ask us if they really need to worry about radon if they've lived in their house for years without issue. The short answer is yes. When you finish a basement, you are fundamentally changing the airflow and ventilation of the space. Sealing up walls, adding insulation, and installing new flooring can trap gases that previously dissipated through drafts.
This is why testing and venting radon before basement remodeling is a non-negotiable part of our pre-construction process. The Environmental Protection Agency (EPA) recommends mitigation if radon levels are at or above 4.0 picocuries per liter (pCi/L). However, because radon levels can fluctuate based on the season and weather, we always recommend comprehensive testing before breaking ground.
If elevated levels are detected, we incorporate the mitigation strategy directly into the initial design phase. This proactive approach saves time and money, and it prevents the headache of trying to retrofit a bulky system into a beautifully finished room later. It also allows us to seamlessly integrate safety features into the aesthetic design of the space, ensuring that functional pipes and vents are hidden within mechanical rooms or behind custom cabinetry.
Radon Mitigation System Installation During Basement Finishing
The most common and effective method for reducing indoor radon is an active soil depressurization system. This involves drilling a hole through the concrete slab, creating a suction pit in the soil below, and routing a PVC pipe from the pit up through the house and out above the roofline. An inline fan runs continuously, drawing the radon gas from beneath the home and safely venting it outside before it can ever enter your living space.
Handling radon mitigation system installation during basement finishing offers several distinct advantages. First, the walls are open. Our skilled tradespeople can route the necessary piping through interior wall cavities, keeping the system completely invisible. Second, we can seal the concrete slab thoroughly before the subfloor and final flooring are laid down. We caulk all expansion joints, seal around plumbing penetrations, and ensure the foundation is as airtight as possible.
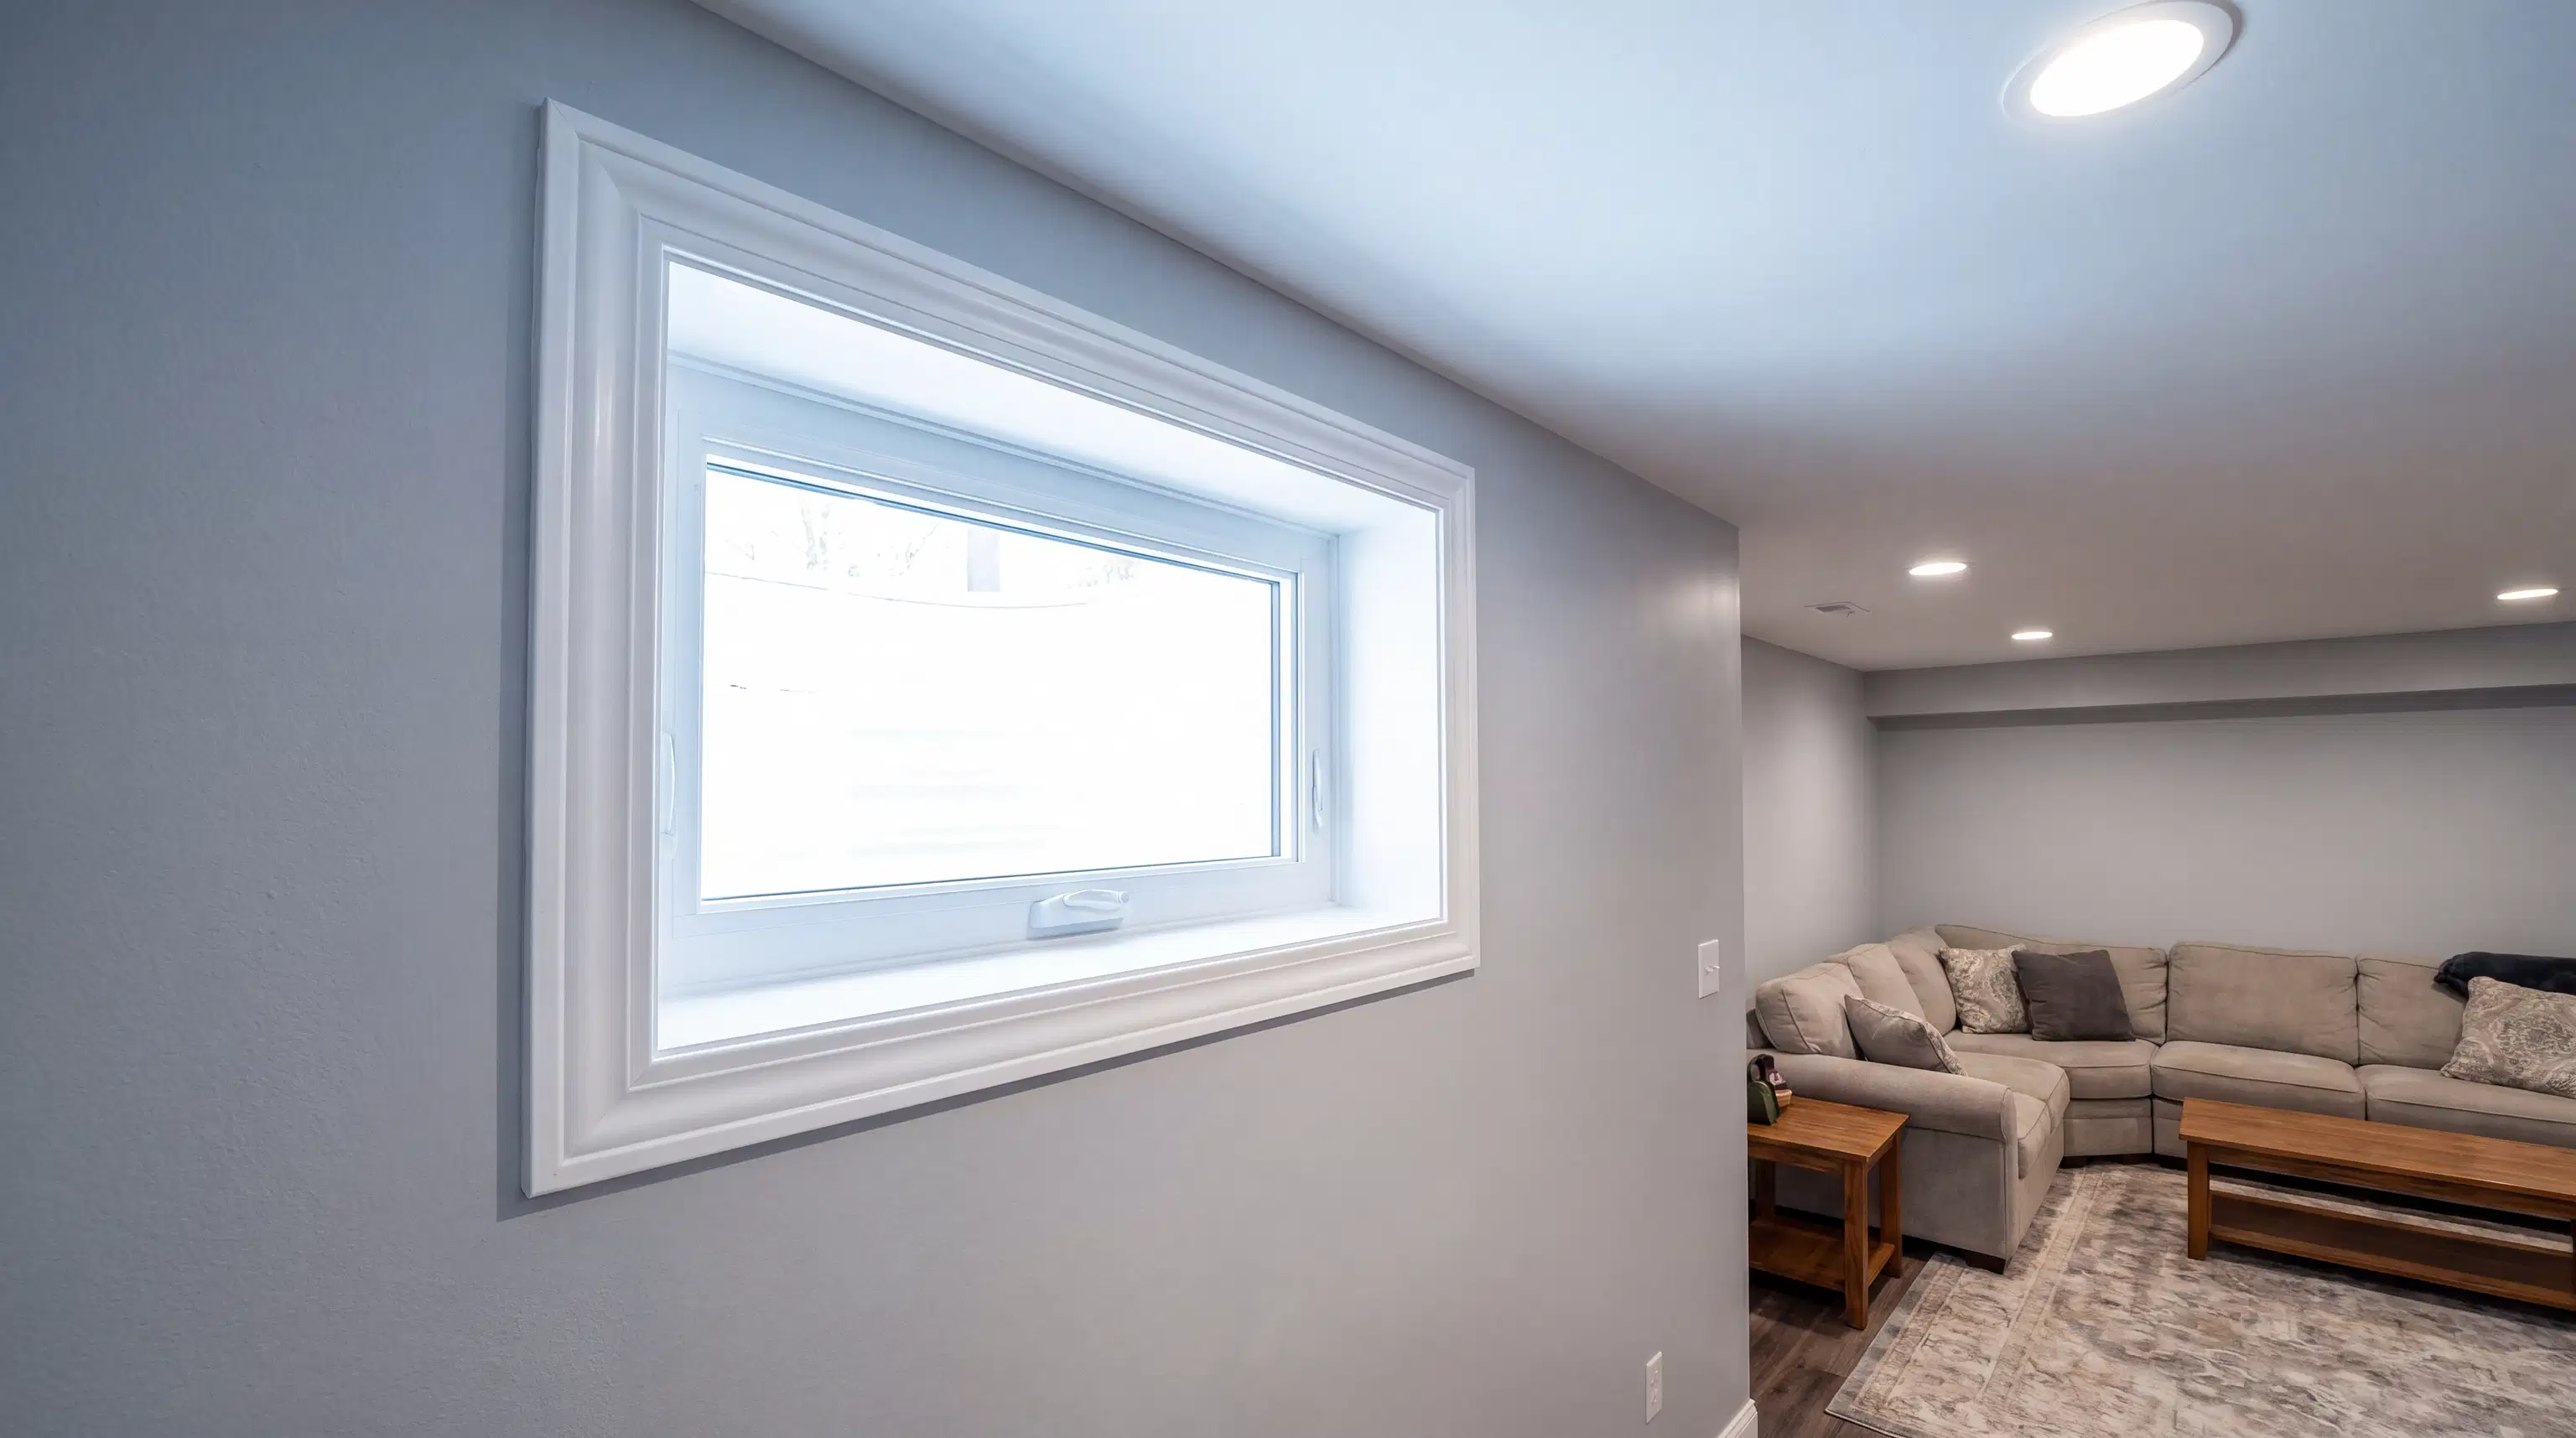
As premier basement finishing contractors Denver Colorado residents trust, we know that integrating these systems requires meticulous coordination with local municipalities. Navigating complex building codes and municipal permitting processes can be a headache for homeowners, which is why we handle all of the regulatory compliance for you. Whether you are updating a historic home in Wash Park or expanding a newer build, we ensure every aspect of the project—from the electrical wiring to the installation of a code-required egress window—is fully permitted and passes rigorous city inspections.
Partnering with the Right Contractor for Your Peace of Mind
Investing in a home renovation is a significant financial and emotional commitment. High market saturation can make it difficult to choose the right partner, but differentiating factors like transparent, open-book estimates, extensive local experience, and a commitment to safety over shortcuts are what truly matter.
Whether your project involves home remodeling Denver building codes mandate, or specific health and safety upgrades, working with an experienced professional ensures your home remains a safe sanctuary for your family. We don't just build beautiful spaces; we engineer them to last, accounting for every detail from structural integrity to indoor air quality.
If you are ready to unlock your home's hidden potential, our team at All In One Home Remodel LLC is here to help. From comprehensive Basement Finishing to custom Kitchen Remodeling, Bathroom Remodeling, and complete Home Additions, we provide seamless project management and exceptional craftsmanship from start to finish.
Protect your family and elevate your lifestyle. Visit our Contact Us page today to schedule a consultation and receive a detailed, transparent estimate for your next project.